

Single Point of Contact

Personalised Advice

Quotation & VR
Peace of Mind
How 3D Design Technology Helps Create Kitchens in Putney
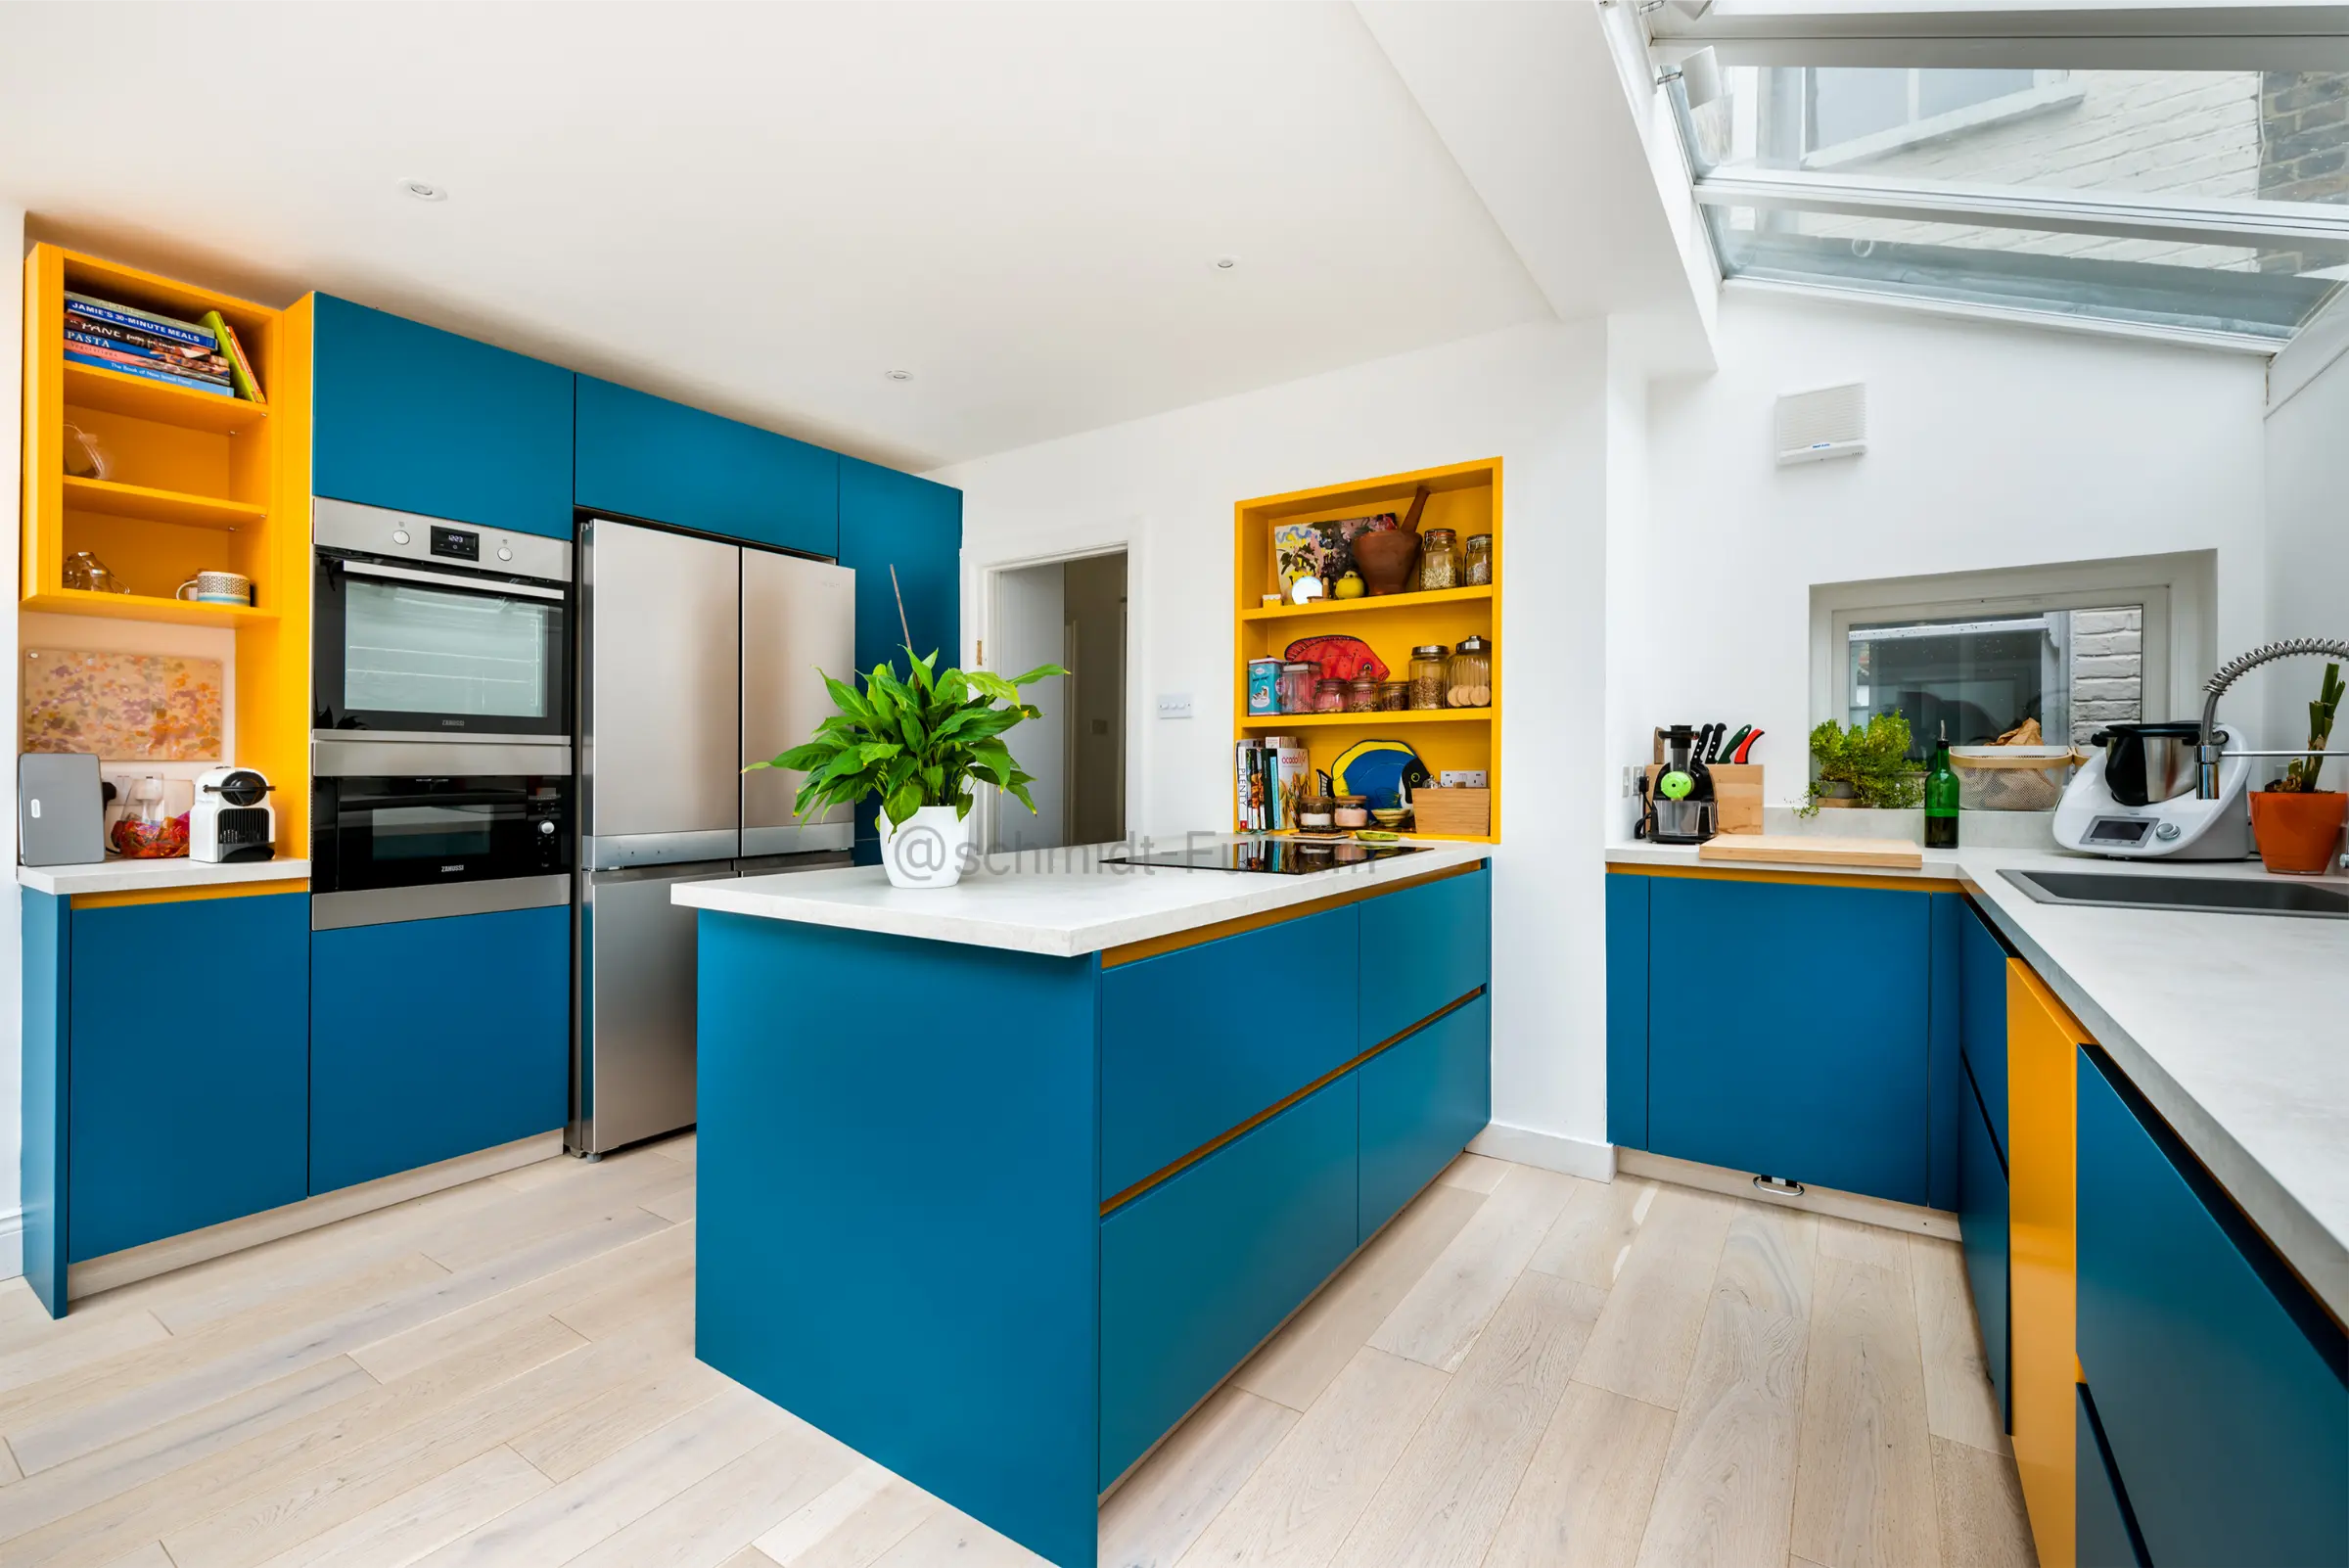
Planning a new kitchen is an exciting process, but it can also be difficult to visualise how different layouts, colours, materials, and storage solutions will work together in your home. This is where 3D design technology has transformed the way homeowners approach kitchen design. At Schmidt Fulham, we use advanced 3D design software to help clients create bespoke kitchens in Putney that are tailored to their lifestyle, space, and personal taste. Rather than relying on imagination alone, you can see your future kitchen come to life before a single cabinet is installed.
What Is 3D Kitchen Design?
3D kitchen design is a technology that creates a realistic digital representation of your new kitchen. Using precise measurements and detailed product specifications, designers can build an accurate model of your space and show how every element will look and function. From cabinetry and worktops to appliances and lighting, every detail can be visualised within the design. This allows homeowners to make informed decisions and feel confident about their investment before installation begins.
Bringing Your Vision to Life
Many homeowners have ideas saved from magazines, social media, or interior design websites, but it can be challenging to understand how these ideas will work within their own home. With 3D design technology, those ideas become a realistic visual representation of your future kitchen. Whether you prefer a contemporary handleless kitchen, a timeless shaker design, or a sophisticated open-plan living space, the design can be customised to reflect your preferences. By viewing your kitchen from different angles and perspectives, you gain a much clearer understanding of how the finished room will look.
Better Space Planning for Kitchens in Putney
Properties in Putney vary considerably, from Victorian terraces and period homes to modern apartments and newly built developments. Every space presents unique opportunities and challenges. 3D design technology allows designers to maximise every available centimetre. Storage solutions, kitchen islands, seating areas, and appliance placement can all be carefully planned to ensure the room functions efficiently. This is particularly beneficial for smaller kitchens, where smart design decisions can make a significant difference to usability and storage capacity.
Experiment with Colours and Materials
One of the biggest advantages of 3D design is the ability to compare different finishes before making a final decision. You may initially think a dark colour palette is right for your space, only to discover that lighter tones create a brighter and more open feel. Similarly, you can compare different worktop materials, cabinet finishes, splashbacks, and flooring options to find the perfect combination. Making these choices during the design phase helps eliminate uncertainty and ensures the final kitchen reflects your style.
Avoid Costly Design Mistakes
Kitchen renovations represent a significant investment, making careful planning essential. 3D visualisation helps identify potential issues before installation begins. You can review cabinet positioning, appliance placement, walkways, storage accessibility, and overall functionality in advance. This proactive approach reduces the likelihood of changes during installation, helping projects run more smoothly and efficiently.
Personalised Storage Solutions
Storage is one of the most important considerations when designing a kitchen. Every household has different requirements, from dedicated pantry space and integrated recycling systems to storage for cookware, small appliances, and entertaining essentials. At Schmidt Fulham, our made-to-measure furniture allows us to create storage solutions that are tailored to your needs. Through the 3D design process, you can see exactly how these solutions will fit within your kitchen and how they will improve organisation and functionality.
Visualising Open-Plan Living
Open-plan living remains one of the most popular choices for homeowners investing in kitchens in Putney. However, designing a space that balances cooking, dining, entertaining, and relaxing requires careful planning. 3D design technology helps homeowners understand how these areas will interact with one another. You can visualise kitchen islands, dining tables, seating areas, and circulation routes to ensure the space feels cohesive and practical. This is especially valuable when renovating larger family homes or extending existing living spaces.
The Schmidt Fulham Design Experience
At Schmidt Fulham, the design journey begins with a consultation to discuss your lifestyle, requirements, and design preferences. We take time to understand how you use your kitchen and what features matter most to you. Using detailed measurements and advanced 3D software, our designers create a personalised kitchen concept that reflects your vision. You will have the opportunity to review the design, explore different finishes, and make adjustments until every detail is exactly right. Our technology even allows clients to experience their future kitchen in a highly realistic way, providing confidence before moving forward with the project.
Start Planning Your Dream Kitchen
If you’re considering investing in kitchens in Putney, 3D design technology offers a smarter and more confident way to plan your project. By visualising every detail before installation begins, you can make informed decisions, maximise your space, and create a kitchen that perfectly suits your home and lifestyle. Visit Schmidt Fulham to discover how our expert designers and advanced 3D visualisation tools can help bring your dream kitchen to life. Book a free consultation today and take the first step towards a beautifully designed bespoke kitchen.