
Single Point of Contact

Personalised Advice

Quotation & VR
Peace of Mind
SAVE 15% ACROSS YOUR KITCHEN & HOME THIS SEPTEMBER | PLUS UP TO £1,100 CASHBACK ON APPLIANCES | BUY NOW, PAY LATER | T&Cs APPLY

SAVE 15% ACROSS YOUR KITCHEN & HOME THIS SEPTEMBER | PLUS UP TO £1,100 CASHBACK ON APPLIANCES | BUY NOW, PAY LATER | T&Cs APPLY
Modern Kitchens In Kensington
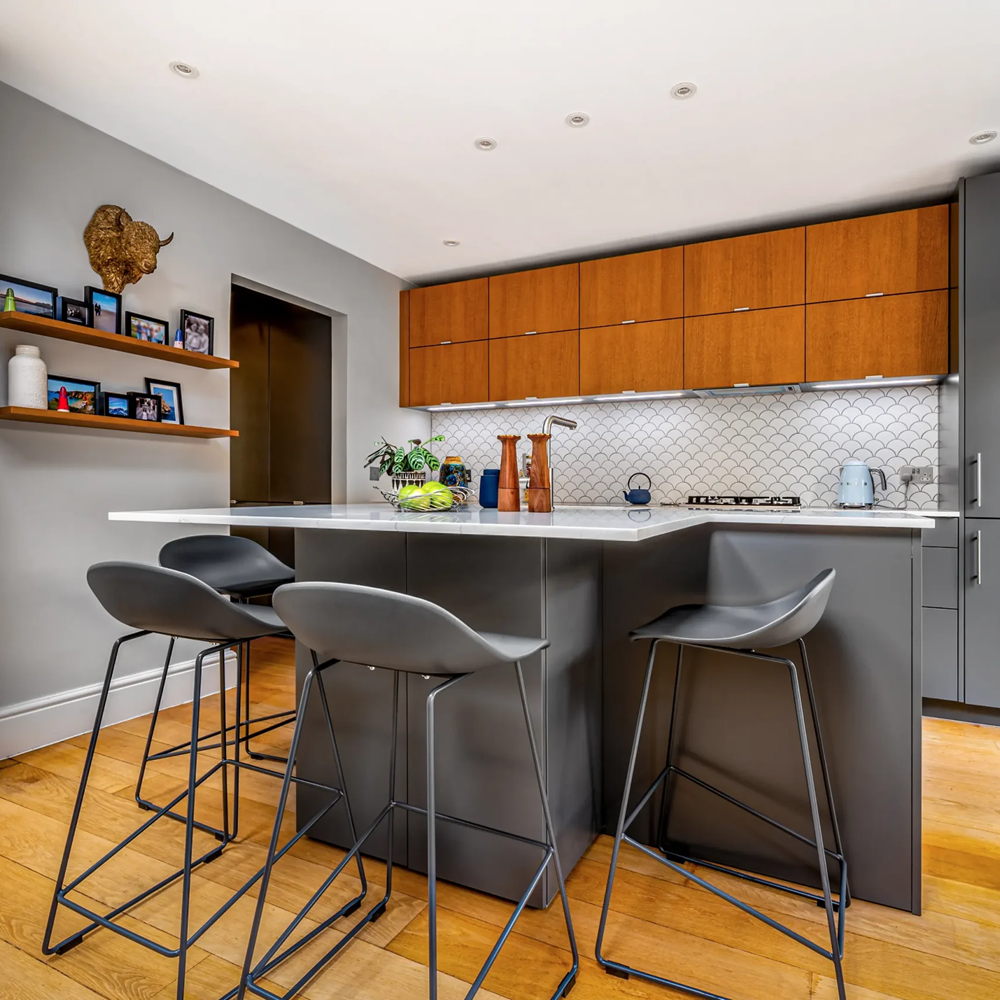
Modern kitchens in Kensington need to accommodate changing routines while maintaining a clear, coherent appearance. At Schmidt Fulham, we design spaces where cabinetry, appliances and storage work together, helping homeowners achieve an interior that is both visually balanced and straightforward to use. A modern approach is not limited to white doors or minimal decoration. It can incorporate wooden finishes, contrasting colours and distinctive details, depending on the atmosphere you want to create. We begin by discussing how you want the room to feel and what it needs to provide, then develop the layout and appearance together. Owner and director Elfat Darwich brings a personal commitment to this process. Her experience of choosing a Schmidt kitchen for her own home showed her how much thoughtful advice can influence the finished result. Today, she leads our Fulham showroom with the same emphasis on understanding the customer, explaining decisions and considering their lasting value.
A Light-Filled Space for Living and Dining
Reliable Modern Kitchen Solutions In Kensington
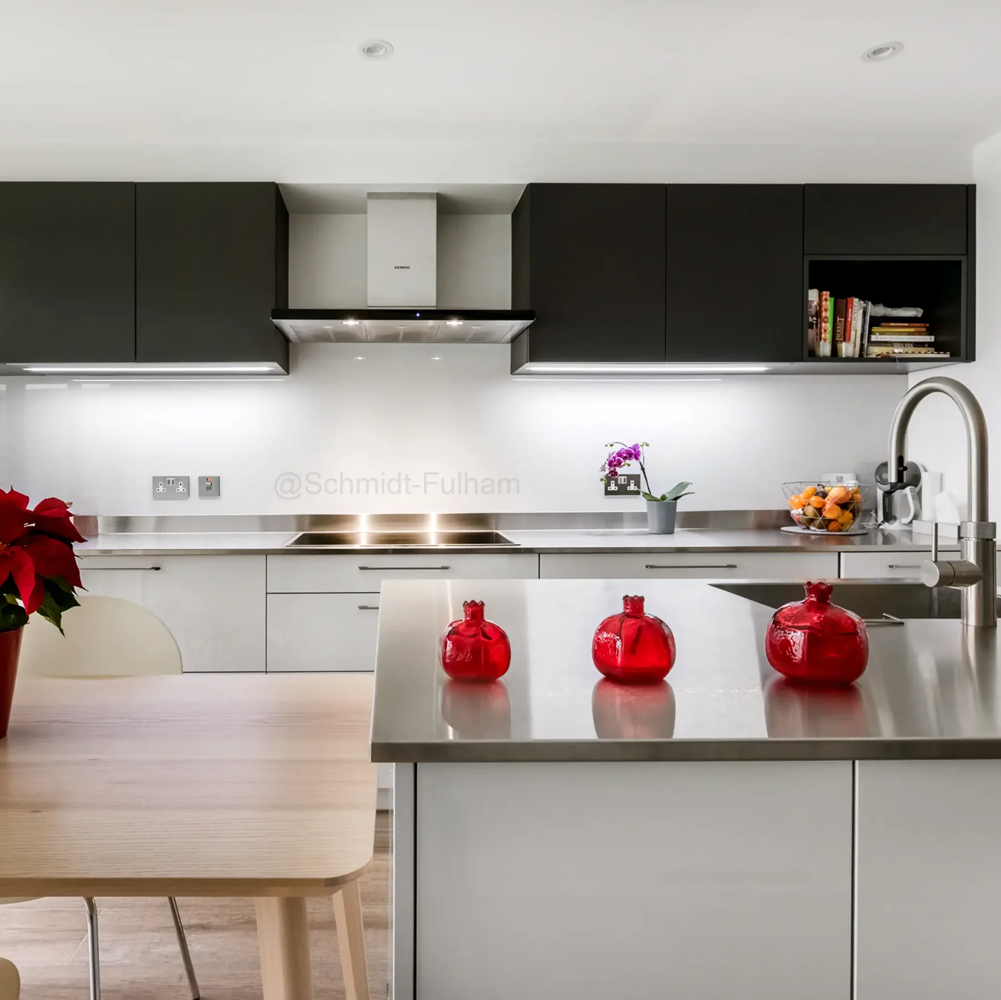
The strongest modern kitchen designs have a clear sense of organisation. Storage is positioned around the tasks it supports, preparation areas remain accessible, and furniture is arranged to allow comfortable movement. These details are particularly important when several people share the room or when the kitchen forms part of a larger living space. Our modern and handleless collections provide starting points for exploring contemporary design. Your designer will consider the balance between open surfaces and cabinetry, the placement of taller furniture and the relationship between different finishes. The aim is to create an intentional composition without sacrificing useful storage. You will work with a dedicated designer who manages your project as your single point of contact. Detailed quotations explain the proposal, while 3D renders and a VR experience help you examine the arrangement. This provides a practical basis for discussing changes and understanding how your choices will look within the room.
Explore Modern Kitchen Options In Kensington
Planning a new kitchen is an opportunity to reconsider habits that your existing space no longer supports. Perhaps small appliances occupy too much worktop space, everyday essentials are spread across several cupboards, or the dining area feels disconnected. Identifying these frustrations gives your designer specific problems to address. Visit Schmidt Fulham to discuss your ideas and compare design directions. Plans and photographs can help explain the room, but your observations are equally useful. We also welcome references from other interiors, allowing us to understand your preferences beyond individual kitchen images. Our support continues from the first conversation through installation and beyond. Whether you are updating a separate kitchen or furnishing an open living area, we can help you develop a considered proposal. Arrange a consultation at 82 Wandsworth Bridge Road, Fulham, SW6 2TF, to explore the options for your Kensington home and discuss the next steps with our team.
FAQs
Modern describes a broad design style, while handleless refers to the way cabinet doors and drawers are opened. A modern kitchen can include visible handles or a handleless arrangement. Schmidt Fulham offers both design directions and can explain the available options for your preferred collection.
Yes. Wooden finishes can introduce warmth and texture into a modern scheme, particularly when combined with simpler cabinet fronts and coordinated surfaces. The balance depends on the room and your preferences. Our designers can help you explore a contemporary appearance that feels welcoming rather than stark.
Start by identifying which items you use daily and which could be stored elsewhere. Allocating suitable cupboard and drawer space can reduce unnecessary clutter. Your designer can discuss your equipment and routines, then consider storage positions that keep essentials accessible without occupying every preparation surface.
Yes. Modern kitchens work in enclosed rooms as well as open-plan spaces. The layout should respond to the available floor area, doorways and windows. A separate kitchen can still achieve a contemporary appearance through consistent detailing, considered proportions and a well-organised arrangement of furniture.
Consider the room’s natural light, existing flooring and the colours in neighbouring spaces. Also think about whether you want the cabinetry to stand out or form a quieter background. Your designer can help assess combinations within the overall proposal, supported by visualisations of the planned kitchen.
Include seating if it supports how you intend to use the room and leaves sufficient space for other activities. It may serve everyday dining, occasional conversation or working from home. Discuss those needs with your designer before deciding whether seating belongs within the kitchen layout.