
Single Point of Contact

Personalised Advice

Quotation & VR
Peace of Mind
15% OFF KITCHEN & HOME LIVING FURNITURE | BUY NOW, PAY LATER | T&C'S APPLY

15% OFF KITCHEN & HOME LIVING FURNITURE | BUY NOW, PAY LATER | T&C'S APPLY
Kitchen Showroom in Fulham: Designing a Kitchen That Adapts to Family Life
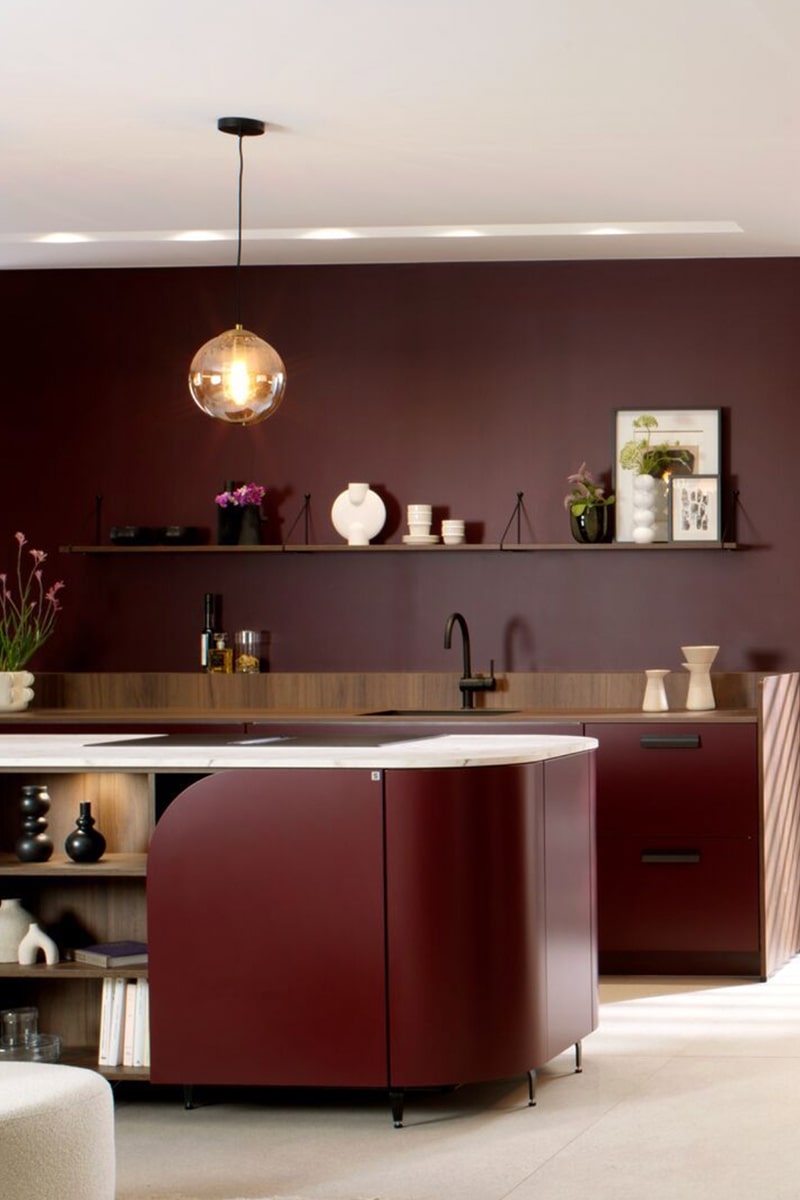
A family kitchen rarely serves just one purpose. It is somewhere to prepare meals, unpack shopping, catch up after school and gather with friends. On some days, it also becomes a homework station, a temporary office or a place to sit while someone else cooks.
Designing for these overlapping activities takes more than choosing enough cupboards or adding seating to an island. The layout needs to support the household as it is today, while leaving room for routines and requirements to change.
Visiting our kitchen showroom in Fulham gives you an opportunity to explore these decisions in person. You can try storage fittings, compare seating arrangements and discuss how a proposed design would work for the people who use it every day.
Start With Your Family’s Daily Routine
Before choosing finishes or appliances, consider what happens in your current kitchen from morning to evening.
Does everyone arrive for breakfast at the same time? Do children need help with homework while dinner is being prepared? Are two people regularly cooking together, or does one person prepare meals while others move through the room?
These details help identify where the design needs to work harder. A crowded breakfast area might benefit from a separate place for the toaster, mugs and cereal. A kitchen that doubles as a study space may need somewhere to put laptops and paperwork away before dinner.
It is equally useful to explain what already works. Perhaps you enjoy looking towards the garden while preparing food, or you value having a dining table close to the kitchen.
Bring these observations to your design consultation. They give your designer a practical starting point and help keep decisions focused on the way your family lives.
Choose Storage That Makes Everyday Items Easy to Reach
Accessible storage starts with placing items where they are convenient to use.
Think about who needs access to different cupboards and how frequently they use them. Everyday crockery should be easy to retrieve, while occasional serving dishes can occupy less convenient positions.
• Depending on the layout, useful options to discuss include:
• Deep drawers for pans, bowls and larger kitchen equipment.
• Internal organisers that keep utensils and smaller items visible.
• Pantry storage that makes ingredients easy to find.
• Pull-out fittings that reduce the need to reach into deep cupboards.
• Dedicated space for lunch boxes, reusable bottles and food containers.
A family kitchen also needs to distinguish between items children can access independently and those that should remain secured. Crockery for older children might be placed within comfortable reach, while cleaning products, knives and other hazardous items need appropriate storage.
During a showroom visit, open drawers and try the mechanisms yourself. Consider the weight of the items you would store and whether the arrangement feels comfortable for the people who will use it.
Plan Storage Around Activities
Organising a kitchen by activity can make it easier for several people to use the room without repeatedly crossing each other’s paths.
For example, a breakfast area might bring together bowls, cereal, mugs and small appliances. Someone making toast can then find what they need without searching through the main cooking area. Similarly, plates and cutlery positioned conveniently for setting the table can allow another family member to help while dinner is being prepared.
Think about the less obvious activities too. Where will school bags wait? Where do you put keys, post or a phone that needs charging? If these items have no planned home, they often settle on the worktop. The aim is to give regular activities a sensible place within the overall layout, with enough flexibility for routines to change.
Create Space for Shared Cooking
A kitchen used by two people needs to accommodate more than one working position.
Imagine someone preparing vegetables while another person loads the dishwasher or checks the oven. Can both move comfortably? Are appliance doors likely to interrupt the main route through the room?
Discuss clearances with your designer using the actual appliance specifications and furniture positions. A layout that appears spacious with everything closed can feel very different when the dishwasher, oven or a large drawer is open.
Separate preparation areas may be useful, particularly when children want to help with baking or older family members prepare their own meals. A clear section of worktop away from the busiest cooking position can make shared tasks easier to organise.
More space is not always the answer. Sometimes relocating storage or changing the direction in which an appliance opens can improve how the room functions.
Choose Seating for Different Occasions
Kitchen seating should reflect how long people sit there and what they do while seated.
An island breakfast bar can be useful for a quick snack or a conversation with the person cooking. A dining table may be more comfortable for longer meals, homework or activities requiring extra surface space.
Before deciding, consider:
• How many people need to sit together regularly.
• Whether seats will be used by younger children or older relatives.
• Whether chairs or stools can be moved easily.
• How seating affects access to cupboards and appliances.
• Whether the arrangement can accommodate visitors.
Try the seating in person where possible. Check legroom, back support and how easy it feels to sit down and stand up.
An island is not essential to a successful family kitchen. In some rooms, a peninsula or a well-positioned table offers a better balance between preparation space, seating and circulation.
Leave Room for Changing Household Needs
A kitchen is a long-term investment, but family routines can change considerably over its lifetime.
Young children become teenagers who prepare food independently. Working patterns may shift, and a room used mainly for cooking can become a regular workspace or a place for larger gatherings.
When reviewing the design, ask how it could accommodate these changes. Adjustable shelving can help storage respond to different contents. Movable dining furniture can offer more flexibility than a fixed arrangement. A cupboard used for toys today might later hold school equipment or household paperwork.
Consider comfort for visiting relatives as well as permanent residents. Easy-to-reach everyday storage and comfortable seating can make the room more welcoming to a wider range of people.
You do not need to predict every future requirement. Focus on choices that leave useful options open.
Balance Appearance With Everyday Maintenance
A family kitchen needs to suit your taste and the time you want to spend looking after it.
When comparing cabinetry, worktops and handles, ask about cleaning requirements and care instructions. Consider how the surfaces will be used: frequent cooking, baking, packed lunches and family gatherings all place different demands on the room.
Handle samples and view finishes from different angles. A surface you like in a photograph may have a texture or level of reflectivity that feels different in person.
Colour choices can also support a design that remains adaptable. You might choose a relatively restrained cabinet palette and introduce stronger colours through chairs, accessories or painted walls that are easier to update.
There is no single finish that suits every family. The useful question is whether the combination fits your preferences, routines and expectations.
Plan Lighting for More Than Cooking
A kitchen used throughout the day benefits from lighting that supports different activities.
Preparation areas need suitable illumination for cooking, while dining and seating areas may call for a softer atmosphere. A homework spot also needs to be considered as a working area rather than relying only on decorative lighting.
Discuss how lights will be grouped and controlled. Being able to illuminate one part of the room independently can help the kitchen shift from meal preparation to an evening gathering.
Look at lighting alongside cabinetry and furniture placement. Wall units, shelves and pendants can affect where light falls, so these decisions are best reviewed together.
Use Your Showroom Visit to Test the Design
A showroom visit is an opportunity to move beyond inspiration and investigate the practical details.
Bring photographs of your existing kitchen, any available plans and a short list of the problems you want to solve. Explain how many people use the room, what you need to store and which activities regularly overlap.
At Schmidt Fulham, personalised design advice, 3D renders and a VR experience can help you explore a proposed kitchen. Use these tools to discuss how the cooking, dining and storage areas relate to one another, then confirm the dimensions and physical finishes with your designer.
Ask to review the room as if you were using it on a busy weekday. Where would you put the shopping? Could someone reach the fridge while another person cooks? Is there somewhere to clear homework away before dinner?
These ordinary questions often reveal the most worthwhile improvements.
Plan Your Family Kitchen With Schmidt Fulham
A kitchen that adapts to family life combines practical storage, comfortable seating and a layout that allows different activities to happen together. The most successful choices come from understanding your household, rather than following a fixed idea of what a family kitchen should look like.
Schmidt Fulham offers made-to-measure kitchen design with a dedicated designer as your single point of contact, helping you develop a proposal around your space and priorities.
If you are looking for a kitchen showroom in Fulham, explore Schmidt Fulham and arrange a free design consultation. Bring your ideas and everyday frustrations, and start planning a kitchen that works for your family now and in the years ahead.